
Clarion Housing
Regeneration Team
The UK’s largest housing association, a major home builder, and an investor in people and places.
Visit website

Find out more about the second phase of the Ravensbury regeneration
Prior to regeneration, 30% of the social rented homes on Ravensbury estate were overcrowded. The regeneration will see all existing social renters rehoused based on need, as well as significant landscaping improvements.
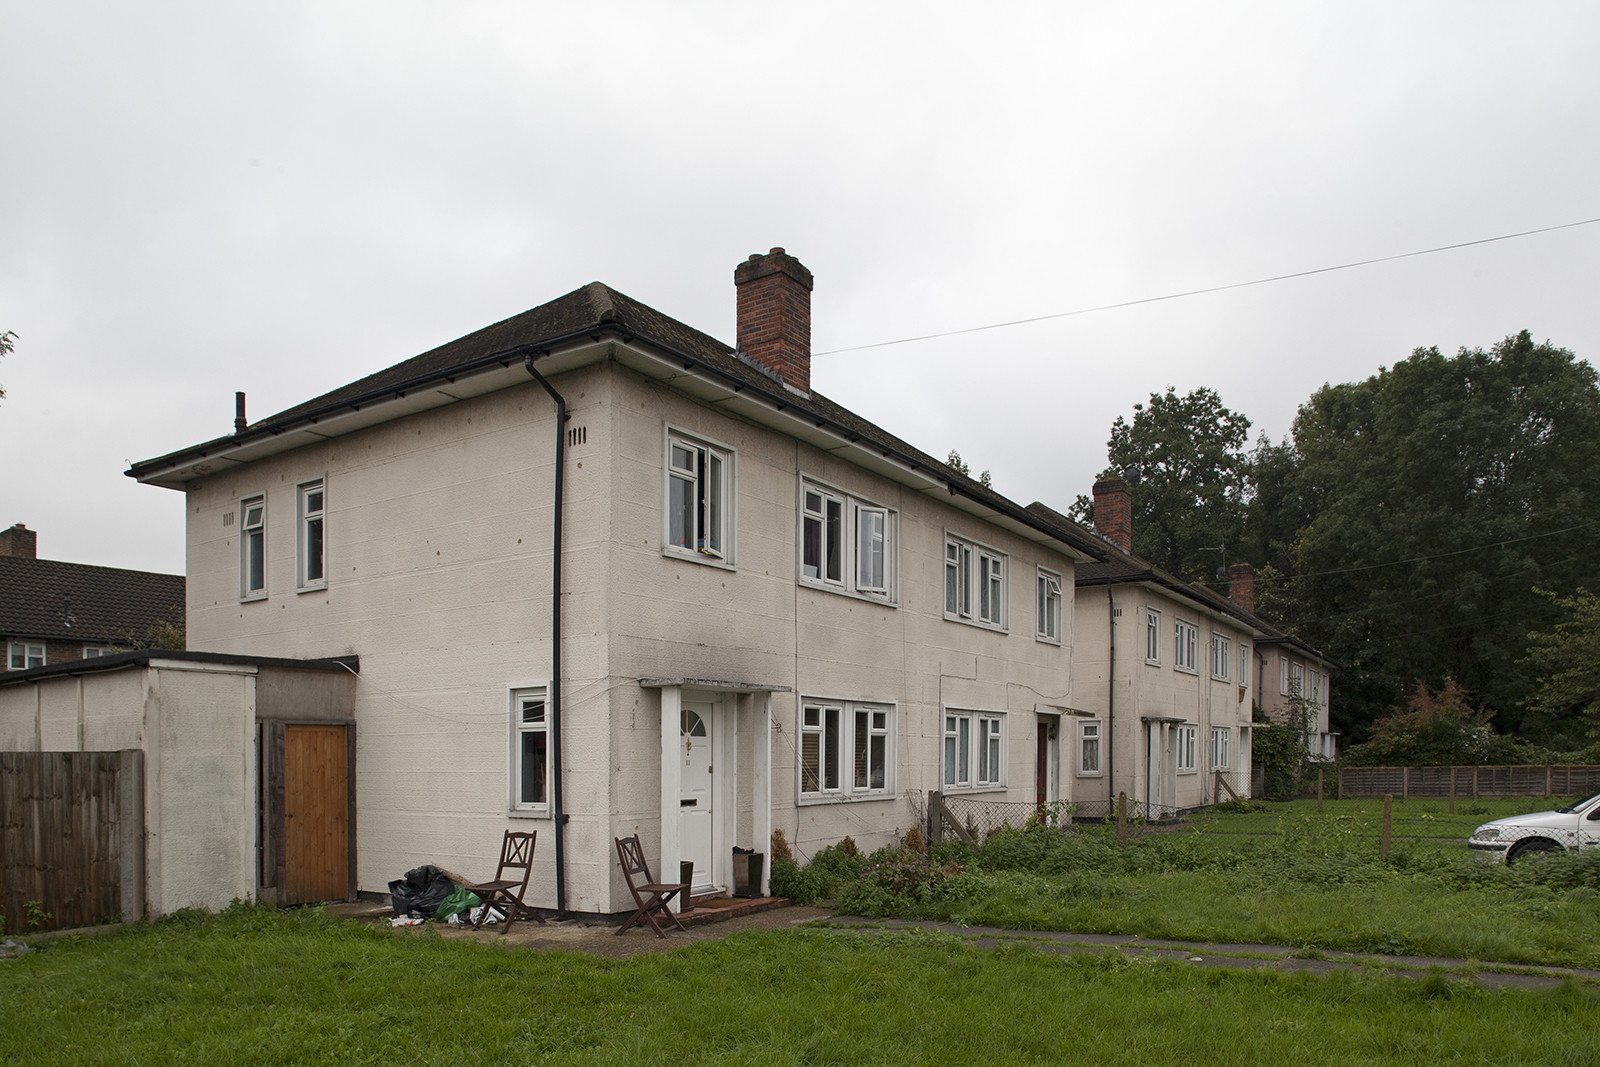
Ravensbury, Mitcham is a neighbourhood of around 200 homes. Almost half of those are concrete, non-traditionally constructed Orlitt Homes, built as emergency housing after WW2. Many others are poorly constructed, small, one bedroom flats. The estate sits between two parks and adjacent to the River Wandle. The regeneration work underway offers modern, brick-built properties set in a beautifully landscaped community.
The new homes themselves will have individual air source heat pumps. The first 21 homes have already been completed. Another 54 will be ready in 2024. All are earmarked for existing residents.
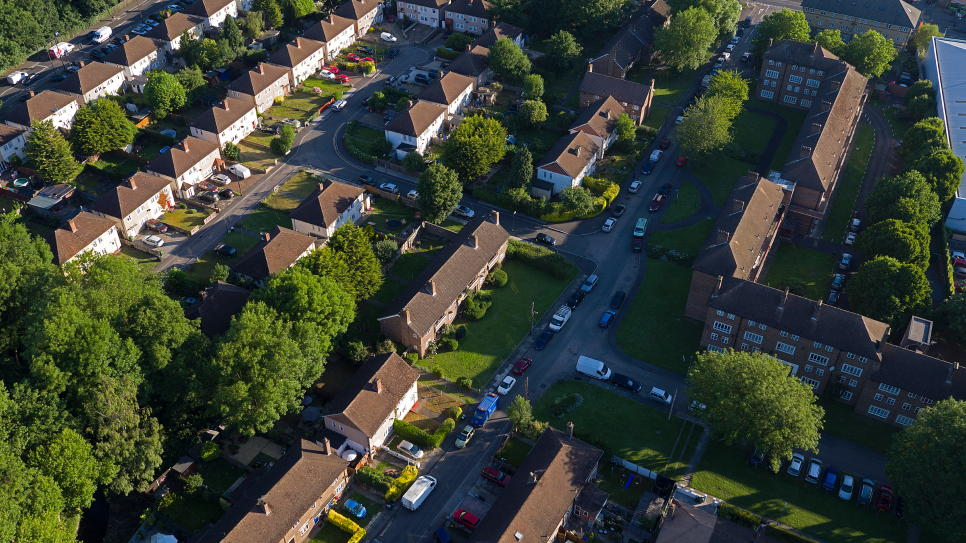
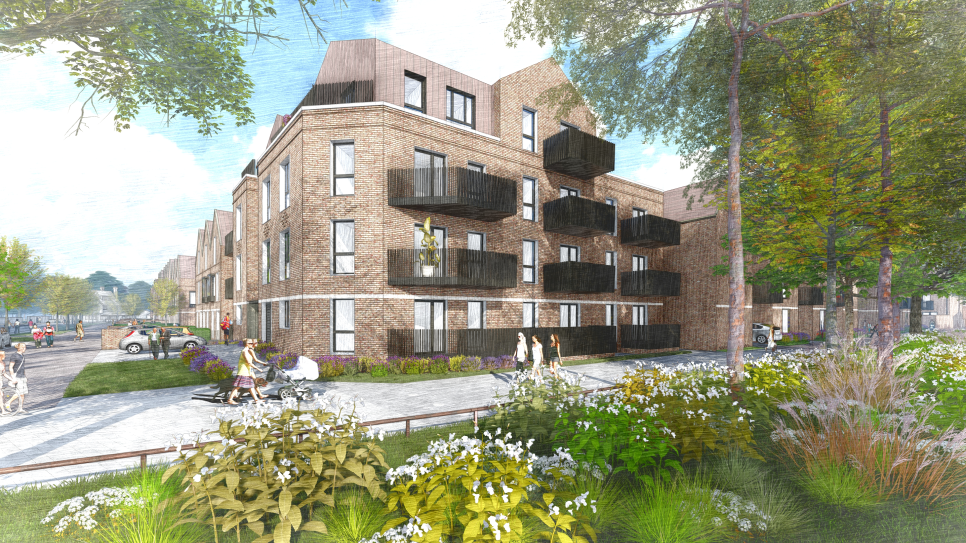
The improvements underway at Ravensbury echo the high levels of community engagement that went into their planning. Reflecting resident’s wishes, no new building will be taller than the existing buildings. Most importantly, the landscape within the estate and its connections to local green space are to be significantly improved.
This will include the introduction of sustainable urban drainage and flood attenuation measures. Many new trees will be planted and green space created, including the replacement of a long lost rose garden.
The Ravensbury regeneration was driven by the need to replace homes that had come to the end of their life, but the existing community is central to its success. We are working with residents to ensure they’re happy in their new neighbourhood. Find out more below:
Keeping the community informed and engaged about the regeneration is central. Our Ravensbury Live ebrik platform allows residents to follow along with the progress of their new homes. Find out more in this video:
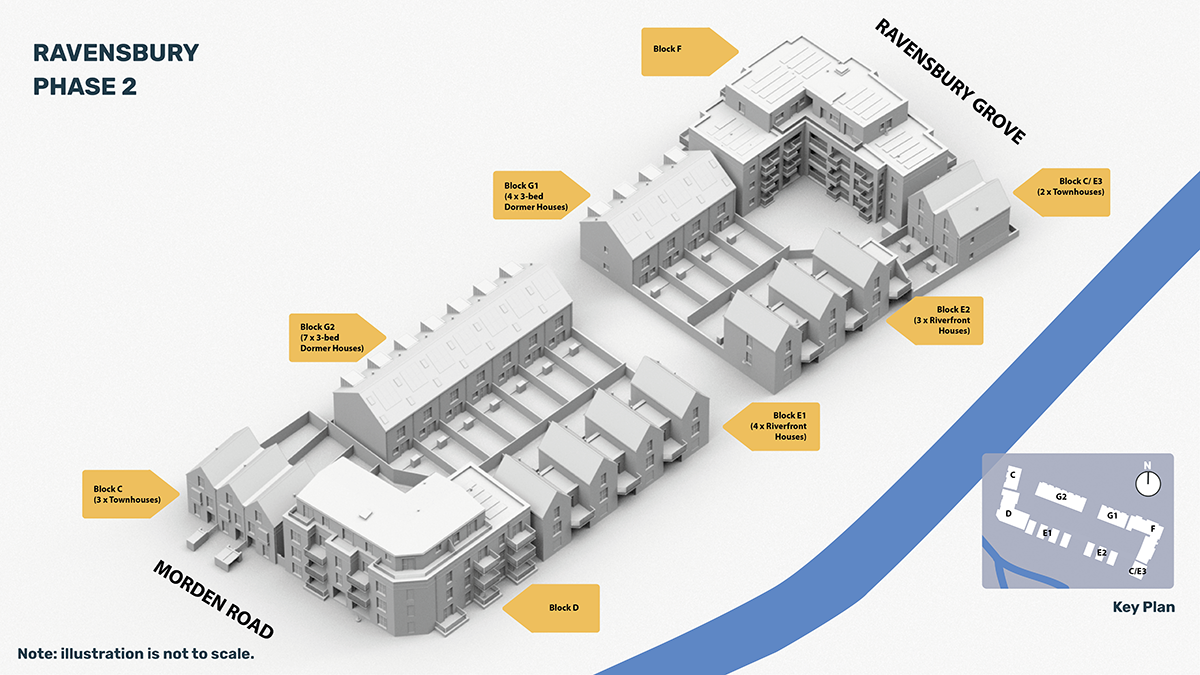
The masterplan below shows phase 2 of the regeneration. You can see the layout of blocks C-G in relation to each other.
Regeneration Team
The UK’s largest housing association, a major home builder, and an investor in people and places.
Visit website
Architect and Designer
An award-winning residential design practice, designing high quality homes and landscapes across the UK.
Visit website
Build Contractor
Established in 1991, Thomas Sinden have delivered a diverse range of construction projects throughout London and the South East.
Visit website